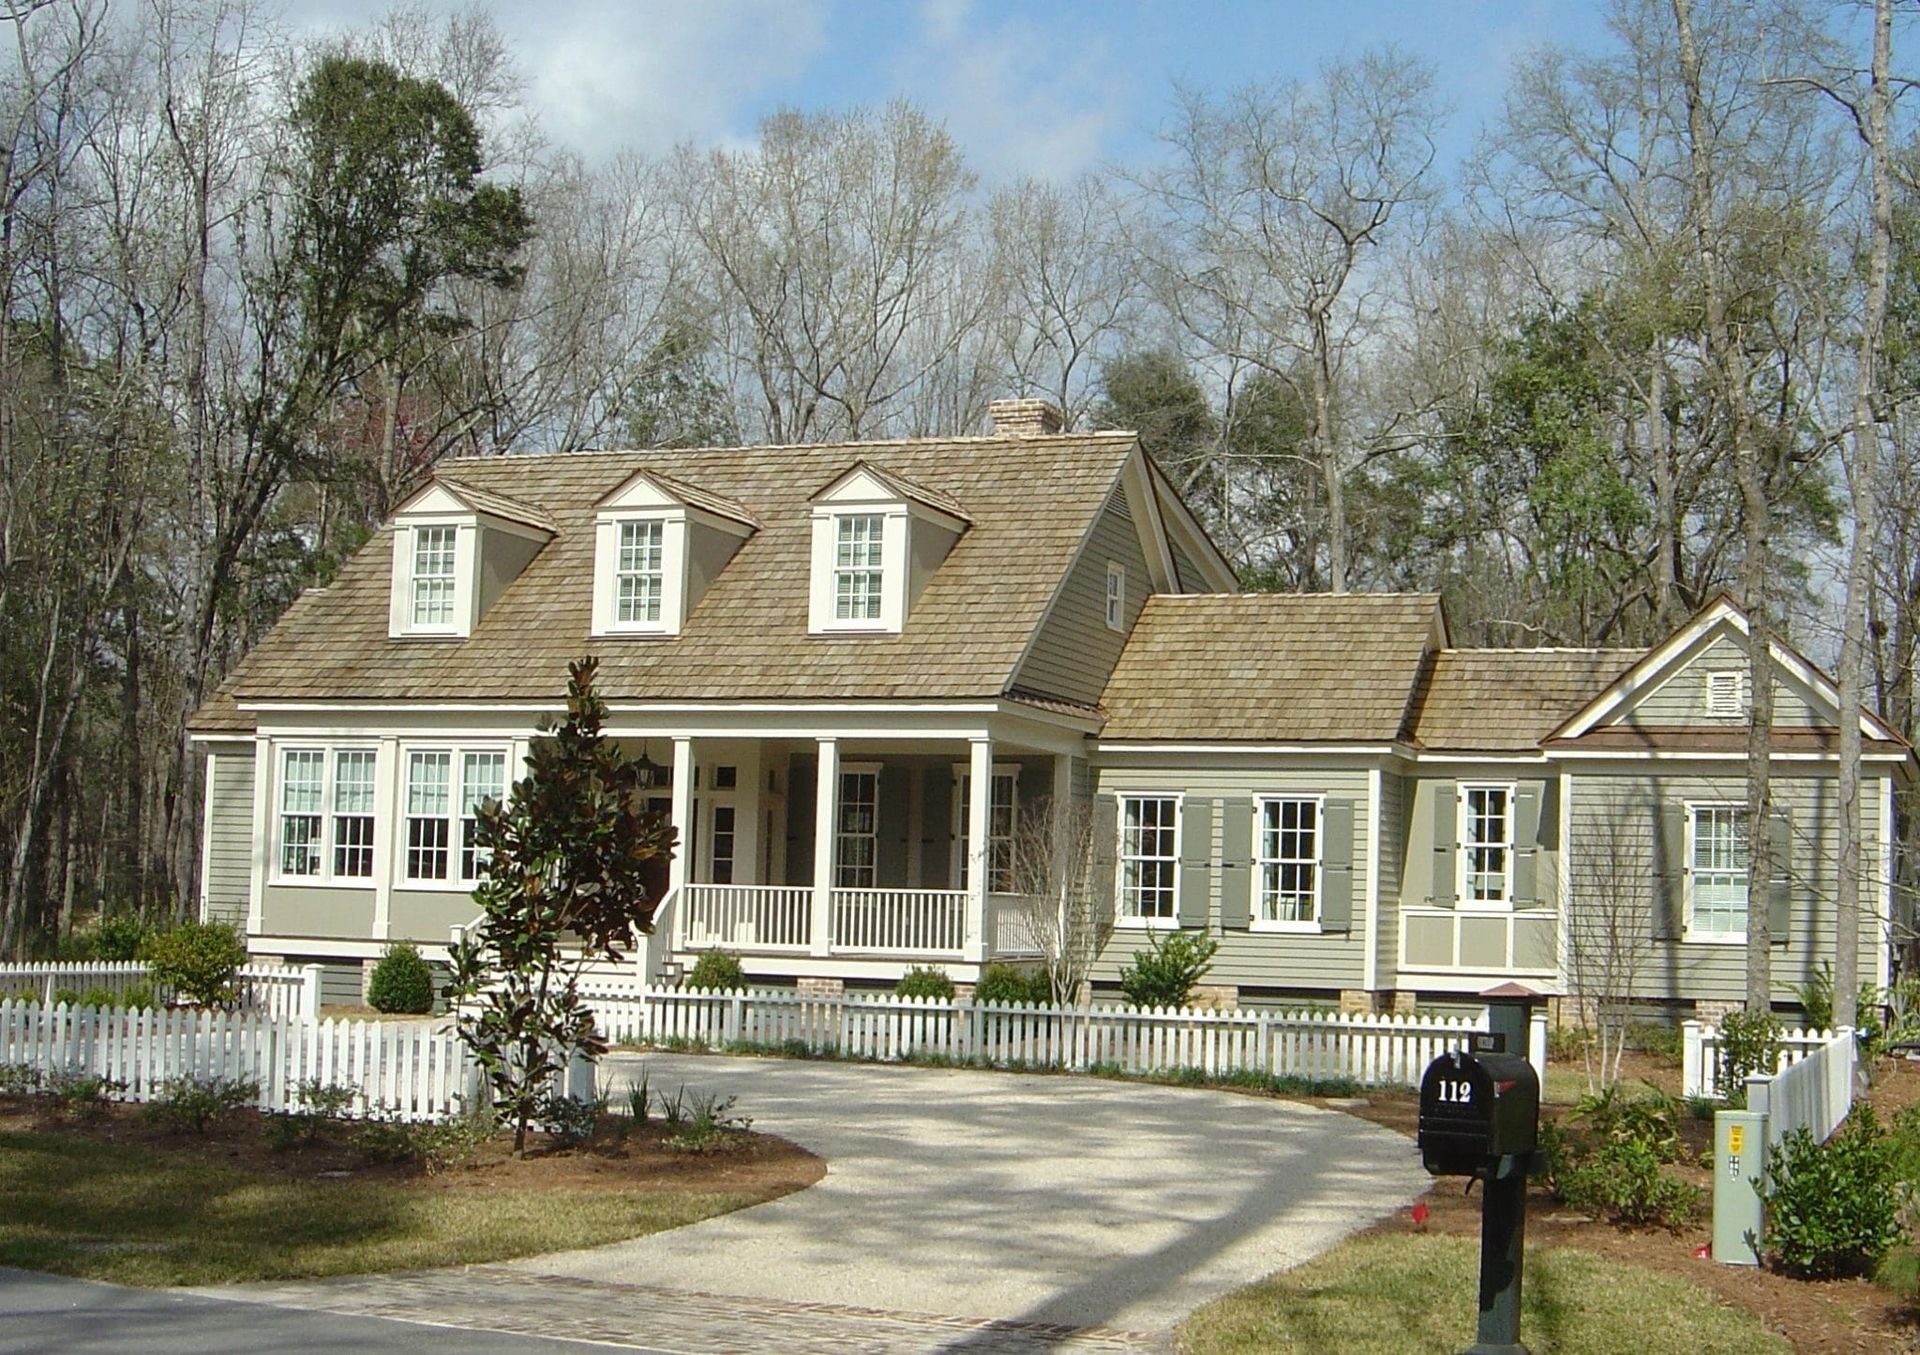
We use the phrase "built to last" the way most builders in this part of Georgia use it — regularly, and sometimes without much behind it. So let me tell you what it means when we say it, because on the Georgia coast, it's not a slogan. It's a set of specific decisions that most homeowners never see, and that only come into focus years later when things hold up or they don't.
We've been building custom homes in Coastal Georgia for over 50 years. Bryan County. Chatham County. Richmond Hill, Savannah, Pooler, and a dozen smaller communities in between. We've seen what this environment does to a house that wasn't built for it. We've also seen what the right material choices, connection details, and system placements look like on a house 20 years out. The difference is real, and it's not always obvious at the beginning.
The Environment You're Actually Building Into
Before we talk about solutions, it helps to understand what you're up against. Coastal Georgia isn't one thing — it's a set of stressors that work together and compound over time.
Salt air is the one people think of first. What's less obvious is how far inland it reaches. On the barrier islands and along the Intracoastal, the salt concentration in the air is high enough to produce visible corrosion on exposed metal within a few years. But even in Richmond Hill, Pooler, or Guyton — 10 to 20 miles from the water — there's enough airborne salt to degrade exposed fasteners, damage HVAC coils, and accelerate corrosion on anything ferrous that isn't properly coated or specified for the environment.
Humidity is the second stressor. Relative humidity in Chatham and Bryan counties averages above 70 percent through most of the summer. That's enough to drive moisture into building assemblies that weren't designed to manage it — creating the conditions for mold, rot, and wood movement that eventually cause finishes to fail and framing to degrade where you can't see it.
Wind is the third, and in Bryan and Chatham counties the code requirements reflect it. Residential construction here falls under ASCE 7-22 wind load provisions, and the specific design values depend on your distance from the coast, your roof geometry, and the exposure category of your site. A house built to the code minimum in this environment is meaningfully different from one built to exceed it. The difference isn't visible in the finished product.
Heat and radiant load round out the picture. Not just summer high temperatures, but what happens to a roof deck at 2:00 in the afternoon in July — and then what that heat does to the attic, the ductwork running through it, and the HVAC equipment working against it every hour of every summer.
Foundations: Starting at the Right Level
In many parts of coastal Georgia, the ground doesn't cooperate the way it does in other markets. Low-lying areas in Bryan and Chatham counties frequently have shallow water tables, expansive clay soils that move with seasonal moisture changes, and fill conditions that require attention before you pour anything.
Building on a slab in those conditions without proper site preparation — adequate drainage, compaction testing, a well-placed vapor barrier, and in some cases a full geotechnical investigation — is a bet that shows up in the results years later. We've done foundation remediation work on houses built by contractors who treated the coastal plain like it was the north Atlanta suburbs. The damage doesn't announce itself at signing. It shows up three years in, in doors that won't close, hairline cracks over window openings, and floors that have moved.
In flood-prone areas — and in Bryan and Chatham counties, there are more of them than people expect — FEMA flood maps govern the minimum finished floor elevation. We build to those minimums as a starting point, and we have a real conversation with every client about the cost-benefit of additional freeboard above the base flood elevation. One to two feet of freeboard typically costs a few thousand dollars in stem wall height and additional fill. The flood insurance savings over 20 years often exceed that cost. The peace of mind is included at no charge.
Exterior Materials: What the Coast Lets You Get Away With
This is where a lot of houses that look good at completion fall down over time.
Wood siding is traditional and appropriate to the coastal vernacular — you see it on historic homes across Savannah's neighborhoods and in the original beach communities along the Georgia barrier islands. It also demands a maintenance commitment: paint or stain every 5 to 8 years, correct back-priming at installation, and adequate clearance from grade and hard surfaces to keep moisture from wicking up into the bottom courses. In our climate, when that maintenance cycle slips — and it does — moisture gets into the wall assembly and moves fast.
Fiber cement siding — James Hardie is the name most people recognize — is our most common recommendation for new residential construction on the coast. It doesn't rot. It holds paint well and doesn't expand and contract with temperature the way wood does. In many applications it meets impact resistance requirements that reduce insurance premiums. It's not as traditional-looking as wood, and it doesn't age the same way. But in terms of performance-per-maintenance-dollar over 20 years in this climate, the math favors it.
Metal roofing deserves a longer conversation than it usually gets. Standing seam metal outperforms asphalt shingles in wind events, carries a service life of 40 to 70 years versus 20 to 30 for a premium asphalt shingle, and handles the thermal cycling of Coastal Georgia summers significantly better. The upfront cost is higher. The 30-year math — roofing labor, material, and disruption amortized over time — usually tells a different story.
You can see how these choices translate into finished homes in our portfolio of completed Coastal Georgia projects. The material decisions we're discussing here are visible in the details: the profile of the trim at window heads, the reveal at corner boards, the way a roofline is flashed at a wall intersection.
The Details Nobody Sees (But That Determine Everything)
Here's where "built to last" actually lives. Two houses with identical curb appeal can have very different lifespans based on details that disappear behind drywall and trim work.
Fasteners and connectors: Standard galvanized fasteners in a salt-air environment corrode faster than most owners expect. We specify stainless steel fasteners in exposed locations and upgrade structural connectors — hurricane ties, hold-downs, strap connections — where the wind load calculations justify it. These aren't visible in the finished house. They're in every piece of lumber, at every connection point, doing their job in the background.
Flashing: Where water enters a house, it almost always enters at a transition — the head of a window, a roof-to-wall intersection, a plumbing or electrical penetration through the exterior envelope. Coastal Georgia averages 50 to 55 inches of rainfall annually, plus storm events that bring wind-driven rain against every surface. Flashing done correctly is labor-intensive and fussy and adds no visual drama to the finished product. Flashing done incorrectly is the source of the moisture problems we spend years tracing and repairing on other contractors' work.
Vapor management: A wall assembly in coastal Georgia needs to handle vapor differently than one in a cold or mixed climate. The primary drive here is inward — hot, humid outdoor air trying to push into conditioned space. Getting the vapor control layer wrong — wrong position, wrong permeability rating, wrong interaction with the insulation type — creates conditions for condensation inside the wall cavity. By the time that shows up as visible mold or soft drywall, it's been building for a while.
HVAC: Where You Put It Matters
An air handler in an unconditioned attic in Coastal Georgia spends the summer operating in a space that reaches 140 to 160 degrees Fahrenheit. The equipment works harder, degrades faster, and delivers conditioned air through ductwork that's also sitting in that heat — losing a fraction of what it delivers before it ever reaches the living space.
We design new homes with mechanical equipment positioned in conditioned or semi-conditioned spaces. The first-cost difference is real. The equipment lifespan difference is more than real.
Exterior HVAC units in coastal applications get specified with coil guards and coatings rated for salt-air exposure. This is a line item that's easy to cut. It's also the line item that comes back as a compressor or coil replacement on a 6-year-old system.
What This Has to Do With How a Project Is Run
A house that's designed correctly can still be built poorly. The gap between good plans and good execution is where our construction management process earns its keep. We're on-site. We're checking work as it goes in, not after it's covered up. You can't inspect vapor barrier after the drywall is hung. You can't re-flash a window once the trim is set and the siding is on. You can see the connection hardware after the structural decking goes down, but not after the insulation is blown in.
Fifty years in this market doesn't just mean knowing what to specify. It means knowing where shortcuts happen and being present to stop them. If you're in the early stages of thinking about a build and want to understand how we structure the process, our first 60-day guide to building in Richmond Hill lays out the sequence from lot selection through construction start.
The Honest Upfront-Cost Conversation
"Built to last" costs more upfront. Not radically more — we're talking about specific line items, not a 30 percent premium across the board — but more. The right question is what the alternative costs over time.
A roof replaced in year 18 instead of year 35. Siding repainted every 5 years instead of every 10. HVAC equipment replaced in year 9 instead of year 17. Window seals failing at year 12 when impact-rated units would have held. Foundation remediation that runs well into five figures on a house that was worth cutting corners on at the time.
These aren't hypotheticals. We see them regularly, on houses that were built 15 and 20 years ago by contractors who weren't thinking about the coast, or who were, but didn't have the leverage to push back on value-engineering decisions that looked reasonable in 2007 and look very different now. If you want to look at those numbers honestly for your specific lot and program before you've locked anything in, we'll walk through it with you.
Starting a Conversation
If you're planning to build in Richmond Hill, Savannah, Pooler, or anywhere in Bryan or Chatham County, the best thing you can do early in the process is talk to someone who will be straight with you about what the environment demands and where the trade-offs actually sit.
We're happy to have that conversation — before you've committed to a lot, before you've locked in a floor plan, before you're in the middle of something that's hard to change. Reach out to us through our contact page and we'll find time to talk through your project.
When we put our name on a house, we're accountable for it in year 10 and year 25, the same as we are at closing. That's what "built to last" costs, and what it's worth.
.jpg/:/rs=w:1920)