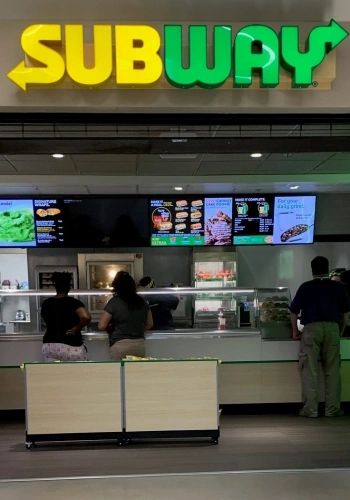
When a business owner in Pooler or Savannah signs a lease and takes over a vanilla shell, they usually have a move-in date in mind. What they often don't have is a clear picture of how much work stands between that empty shell and opening day. That gap is where most retail build-outs run into trouble — and where the difference between a managed project and a stalled one becomes obvious.
We've managed commercial tenant build-outs across Chatham County, Bryan County, and the corridor between Savannah and Pooler for over 50 years. Retail spaces, restaurant prep kitchens, medical offices, fitness studios, professional service suites — the categories vary, but the checklist that keeps a build-out on track looks similar across most of them.
Step One: Understand What the Lease Actually Says
Before design work starts, read the lease — specifically the tenant improvement allowance section. Landlords in newer Pooler developments along the I-95 corridor near Quacco Road sometimes offer TI packages that offset hard costs. Landlords in older Savannah storefronts near the Historic District or Midtown corridors rarely do, or the amounts are nominal.
The lease also defines what you can touch. Structural modifications — demising wall changes, penetrations through the slab, changes to the building envelope — usually require landlord consent and sometimes third-party engineering review. If your floor plan depends on moving a structural element, find that out on paper before you find it on-site at $180 an hour.
"Vanilla shell" means different things in different buildings. In a newer Pooler strip center, it typically means HVAC stubbed in, electric panel at minimum code, and plumbing rough-in at the restroom wall. In a 1950s Savannah storefront, it can mean none of those things — a concrete floor with no drain locations and a 200-amp service already shared with two other tenants. The starting point determines the real scope.
Step Two: Walk the Space With the Right Eyes
We do a pre-design walkthrough on every build-out job. That's not a showing — it's a working visit where we're checking things that will determine the permit scope, the trade sequence, and the realistic schedule.
Existing MEP conditions. Where is the main electrical panel? What's the amperage, and what's already on it? Where are the HVAC supply and return locations, and are they adequate for your occupancy type? If food service is involved, where does the grease trap line land?
Structural element locations. Load-bearing walls, steel columns, and beams overhead don't move without significant cost and engineering. Most tenants find out where these are after they've committed to a floor plan that depends on removing one.
ADA path of travel. The accessible route from the parking lot through the front door to restrooms and the service counter has to comply with current ADA standards. In older commercial buildings in Savannah, this often requires exterior work — ramp modifications, parking reconfiguration — that falls outside the lease boundary and has to be resolved before permits are issued.
Plumbing rough-in locations. If your floor plan requires drains somewhere other than where the landlord stubbed them, you're cutting concrete. In Chatham County, that's permitted work with its own inspection cycle.
This is where our construction management process starts paying for itself. The questions you answer in a two-hour walkthrough cost a fraction of what they cost once the permit set is drawn, the drawings are submitted, and the clock is running on your lease.
Step Three: Price the Real Work, Not Just the Finish Work
Most retail build-outs are quoted by finish: flooring, paint, fixtures, signage, storefront glass. That's not wrong, but it's incomplete. The real cost drivers in a tenant build-out are usually below the ceiling tile and behind the walls.
HVAC. Retail occupancy types have specific ventilation requirements under the Georgia State Energy Code. Converting a storage use to a food-service or fitness occupancy almost always means the HVAC system needs to be resized or supplemented. A restaurant hood exhaust — if your landlord allows it — can add significant structural and MEP scope that has nothing to do with what the dining room looks like.
Electrical. A standard retail space might need 100–150 amps of usable load for lighting, POS systems, and general equipment. A hair salon needs dedicated circuits for dryers. A medical office needs isolated ground circuits. A coffee shop with commercial espresso equipment needs careful panel planning well above that range. The TI allowance often doesn't account for the delta between what's there and what the use actually requires.
Plumbing. Any use that adds fixtures — additional restrooms, commercial sinks, prep areas — triggers plumbing permit work. In Coastal Georgia, that means licensed plumbers, inspections, and in older buildings, occasional surprises when you open the slab.
If you want to understand how these cost structures have played out on actual projects, take a look at our commercial development work across the Georgia coast. The project range shows what different use categories actually cost to build out, which is a more honest benchmark than a per-square-foot rule of thumb.
Step Four: Know the Permit Sequence
In both Chatham and Bryan counties, commercial interior build-outs require permits. The sequence matters more than most tenants realize.
- Building permit application with architectural drawings — required for anything beyond cosmetic finishes.
- MEP permits — mechanical, electrical, and plumbing each file separately under Georgia's licensing structure.
- Health department review — required for any food service use, filed separately from the building permit and on its own timeline.
- Fire marshal review — required for occupancy type changes, sprinkler modifications, and egress path work.
Each permit triggers its own inspection cycle. MEP rough-ins are inspected before they're covered. The building final can't happen until all MEP finals are signed off. If sprinklers were modified, the fire marshal final has to precede the certificate of occupancy.
Timelines have tightened in both jurisdictions as coastal development has accelerated. Commercial permit review in Chatham County is currently running 4–8 weeks depending on submission quality and project complexity. An opening date that assumed a faster process needs to account for this. It's not a complaint — it's a planning input that every realistic schedule has to include.
You can see how we've managed permit sequencing and schedule coordination across a range of build-out projects in our portfolio of completed commercial work. The consistent theme is that the permit clock has to start before the first tool comes out of the truck.
Step Five: Manage the Trade Sequence
Once permits are in hand, the build-out follows a standard sequence: rough framing → MEP rough-ins → inspections → insulation → drywall → MEP trim → finish work → punchout. Where things go sideways is when trades overlap without coordination.
In a retail space with a compressed timeline — say, a Pooler center requiring a 90-day build-out — the temptation is to compress the sequence. Framers start before MEP is fully coordinated. Electricians rough in before the ceiling grid is set. Flooring gets installed before plumbing is finaled. Each of these creates a rework scenario that costs more time than the overlap ever saved.
The schedule is the product. If you're opening a retail location and the first day of revenue is tied to a date, that date is what the project is managed toward — not a best-guess estimate scoped in the first week.
What This Looks Like in Practice
A service-based retail tenant in a newer commercial strip near the Pooler I-95 interchange came to us after signing a lease with a 90-day build-out expectation. The space was a genuine vanilla shell — HVAC ducted, 200A panel, plumbing stubbed at the back wall.
The walkthrough identified three issues the tenant hadn't accounted for: the floor plan required two plumbing fixtures at locations not near the stub (concrete cutting required), the HVAC needed supplemental return air to meet the ventilation rate for the occupancy type, and the partition scope pushed the permit into a full commercial alteration review rather than a finish permit, adding two weeks to the front end of the permit timeline.
Revised schedule: 13 weeks. We opened at week 14 — one week late due to a fixture back-order. The opening date held because the permit sequence was in motion before a single wall moved, and the schedule had a week of float built in from the start.
That's what a managed retail build-out looks like in this market. If you're planning one in Savannah, Pooler, Richmond Hill, or anywhere along the Bryan-Chatham-Liberty corridor and want a clear-eyed conversation about scope, timeline, and cost before you commit to a move-in date, reach out to Bedford Falls Builders. We're in Richmond Hill, and that conversation doesn't cost anything.