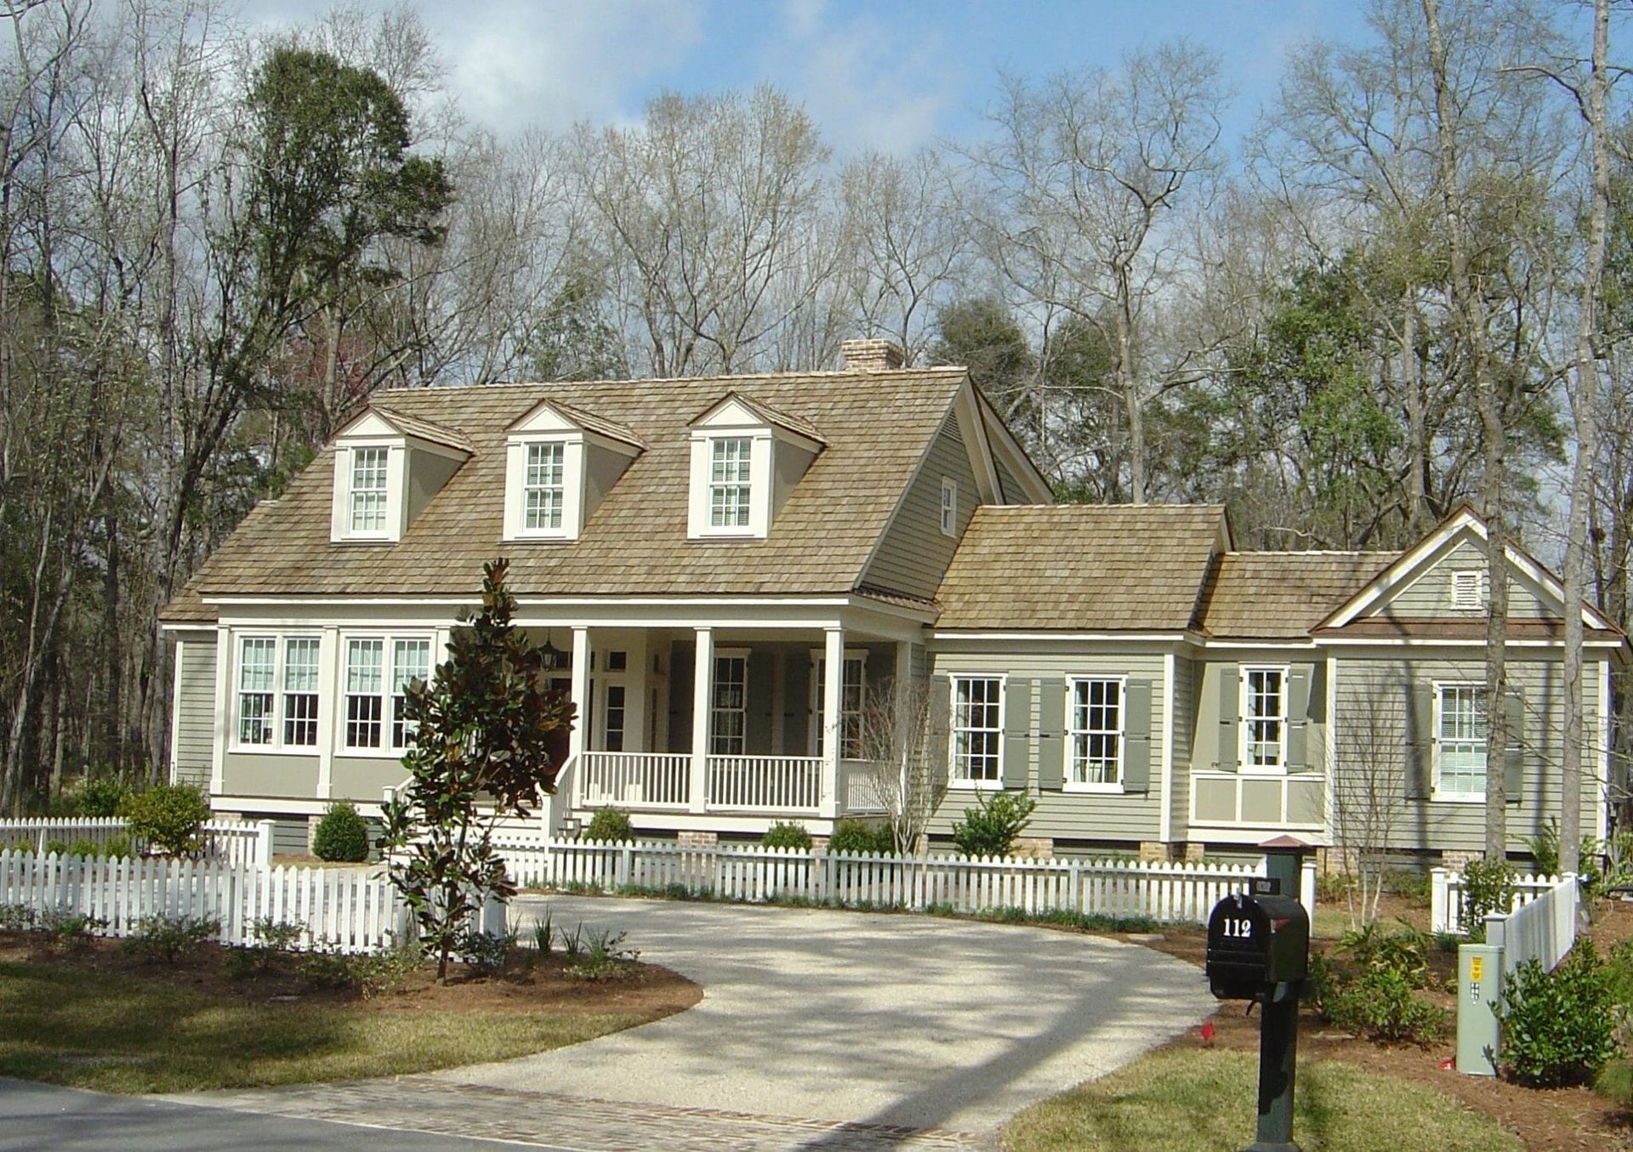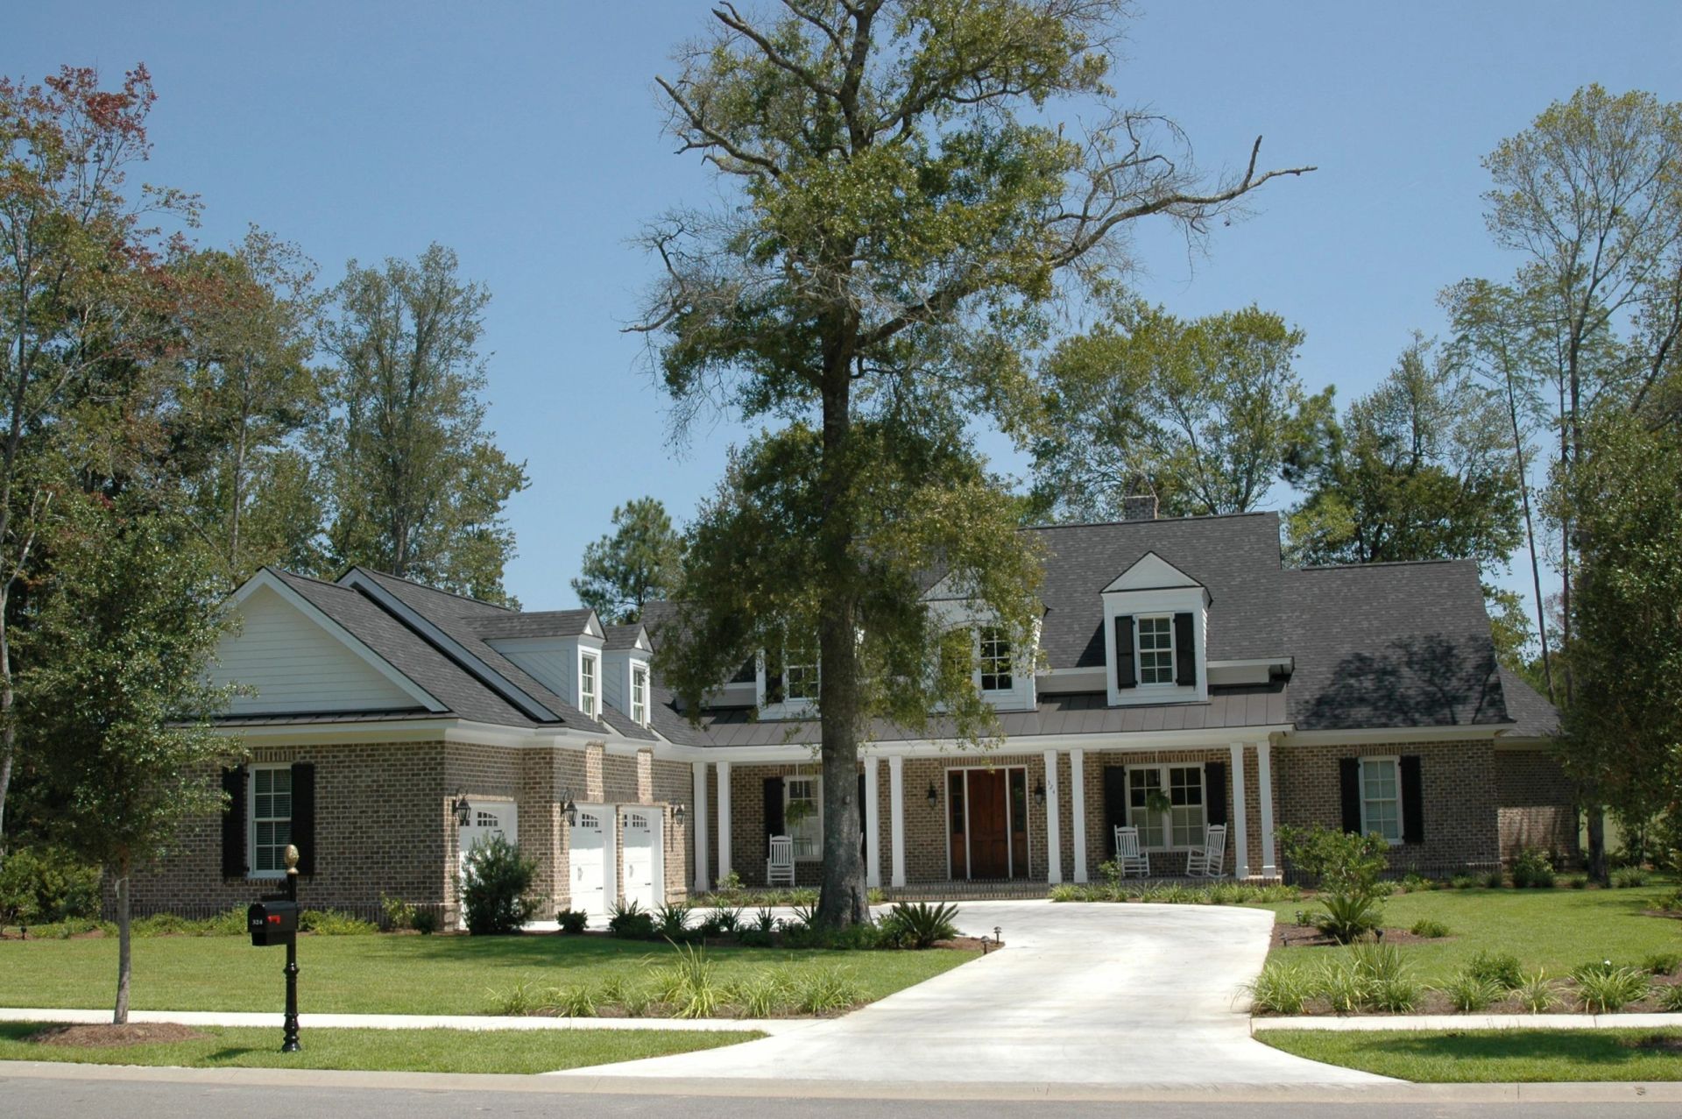
We've built lodges, inns, and retreat facilities across Coastal Georgia — in Bryan County, outside Richmond Hill, along the Savannah River corridor, and down toward the Liberty County line. The projects vary in scale. What doesn't vary is the list of things that catch owners off guard.
Hospitality construction is different from a custom home in one fundamental way: the building doesn't work for your family. It works for a rotating cast of guests, a staff team, a health department inspector, a fire marshal, and an insurance adjuster — all of whom have different priorities and none of whom make allowances for something that wasn't done right.
This is a plain look at what actually goes into building a lodge on the Georgia coast: the site work that determines your foundation, the permit sequence in Bryan and Chatham counties, the structural requirements that separate a commercial lodge from a big house, and the finish selections that hold up under real hospitality use.
Why Coastal Georgia Is Its Own Category in Hospitality Construction
There's a reason hospitality construction in Savannah and the surrounding area requires specific expertise. The coastal plain creates drainage challenges that don't exist inland. Wind load requirements in Bryan and Chatham counties reflect real exposure to tropical weather systems. And salt air — even at 10 to 15 miles from the water — does things to exposed metal, exterior wood, and HVAC systems that builders who work exclusively inland simply don't account for.
We've seen lodges built by firms without coastal experience fail in predictable ways: corroded fasteners, exterior decking that rots from below, HVAC coils that give out in three years instead of twelve. None of those failures are inevitable. They're the product of specification decisions made by people who didn't account for where the building actually sits. Coastal Georgia has its own material logic, and it takes years of projects on this ground to develop it.
Site Work: The Part That Determines Everything Else
Lodge and retreat projects in Coastal Georgia almost always start with complicated sites. The land is often raw — wooded, low-lying, with drainage questions that need answers before you pour a single footer.
On a recent project outside Richmond Hill, the first six weeks were entirely site work: establishing grades, running a percolation test for the septic system (municipal sewer is not always available on rural sites in Bryan County), clearing to the dripline rather than clear-cutting the live oaks, and completing the GEMA floodplain elevation review. None of that shows on opening day. All of it matters more than the kitchen finishes.
For any hospitality project with lodging, you'll need a fire access road that meets fire truck clearance requirements — typically 20 feet of cleared width with a turnaround radius for emergency vehicles. If the site has a pond, dock, or boat launch, add a Georgia DNR coastal resources permit to the list.
Storm drainage is the other site issue that surprises owners. Coastal Georgia averages around 50 inches of rain per year in Bryan County, often concentrated into summer thunderstorm events that can drop three inches in an hour. Stormwater detention requirements have tightened in recent years, and the calculations must account for the full impervious footprint — parking lots, rooftops, concrete patios, a pool deck if there is one. A civil engineer needs to run these numbers before design, not after.
Permits: The Real Timeline for Bryan and Chatham Counties
We tell every hospitality client the same thing upfront: your permit timeline depends heavily on whether the jurisdiction has processed this type of project before.
A new guest lodge in Bryan County — say 8,000 square feet with 12 guest rooms, a dining hall, and a commercial kitchen — is going to touch multiple agencies:
- Bryan County Building and Zoning — site plan approval, building permit
- Georgia Department of Public Health — lodging inspection and certificate
- Georgia Department of Agriculture or Chatham County Health — commercial kitchen approval
- GEMA — if the site sits in a Special Flood Hazard Area
- Georgia EPD — if there's a new septic system or land disturbance above an acre threshold
In our experience, a clean application to Bryan County takes 6–8 weeks for plan review. Add another 4–6 weeks if the county issues comments, which they typically do on commercial hospitality projects. If the project requires a variance — for setbacks, say, or an accessory structure size — plan for a planning board hearing on top of that.
The health department lodging inspection is usually the last permit you need, and it controls your actual opening date. We've seen construction-complete projects sit for three weeks waiting for the inspector to schedule a walk-through. We build that lag into the schedule from day one.
Structural Requirements That Separate a Lodge From a Large House
A guest lodge is a commercial building. The code chapter that governs it — the International Building Code rather than the International Residential Code — reflects that, and the difference shows up in real costs.
Fire separation and egress are the two requirements that most affect floor plan design. IBC Chapter 9 and Chapter 10 will dictate your corridor widths, exit placement, and whether you need a sprinkler system. For most lodges above 5,000 square feet or with guest rooms on more than one floor, the answer is yes — you need a sprinkler system. This isn't something to design around. It's a budget line from day one.
Roof structure matters more on the coast. We typically specify metal roofing on coastal lodge projects — standing seam or metal shingle — for longevity in a high-wind, high-humidity environment. Asphalt shingles are code-compliant but require replacement in 12–15 years on coastal Georgia buildings exposed to summer heat and salt air; quality metal systems run 40-plus years with minimal maintenance.
Foundation selection — slab-on-grade versus pier-and-beam versus a raised concrete slab — depends on the FEMA flood zone and the site's natural drainage. On a site with a base flood elevation above existing grade, you may be required to build elevated. On a well-drained upland site, a conventional slab is fine. Getting this right requires a licensed civil engineer, not a builder's rule of thumb.
Finish Selections Built for Hospitality Use
Here's where a lot of lodge projects go sideways on budget. Owners want finishes that feel residential — warm, inviting, like a well-appointed house. But the durability requirements are commercial. Guests are harder on surfaces than families are, and in a lodge context, "durable" means something different than it does in a custom home.
What we've found actually works:
Flooring: Luxury vinyl plank or large-format tile in all traffic areas. Real hardwood in common spaces if the owner wants it — but specify site-finished solid wood thick enough to be refinished, not engineered flooring. In guest rooms, carpet can work if it's commercial-grade (higher face weight, better backing than residential spec).
Countertops: Quartz in commercial kitchen areas and guest bathrooms. Marble and limestone look beautiful but etch with standard cleaning products. We've replaced a lot of limestone vanity tops in lodge renovations by owners who learned this the hard way.
Hardware and fixtures: Commercial-grade locksets and door hardware from the start. Residential-grade hardware fails within two or three years under lodge use patterns. The upfront cost difference is real; the replacement cost difference is larger.
Exterior finishes: Fiber cement siding is our default on the Georgia coast — it doesn't rot, doesn't feed pests, and holds paint well. We avoid exposed natural wood siding on hospitality projects. The maintenance burden is real, and it becomes someone's operational problem in year four when there's no capital budget for it.
If you want to see how these systems come together on completed projects, take a look at our portfolio of commercial and hospitality work — it includes retreat facilities, lodge-style structures, and commercial projects we've finished across Coastal Georgia.
What It Actually Costs in 2026
We're not going to give you a per-square-foot number here, because the range is genuinely too wide to be useful. A bare-bones hunting lodge on a slab runs differently than a full retreat center with a commercial kitchen, ADA-compliant guest rooms, and a pool house.
What we can say: hospitality projects in Coastal Georgia in 2026 are coming in at a higher cost per square foot than residential custom homes at comparable finish levels. Commercial-grade structural requirements, longer permit timelines, ADA compliance costs, and systems complexity all contribute. We recommend budgeting 15–20% contingency on hospitality projects — not the 10% that's typical in residential — because the unknowns on a raw site are real.
Our construction management process gives owners honest cost visibility from the first schematic through punch list. We do open-book estimating on most hospitality projects: you see every line item, you understand where the money is going, and we revisit the numbers as the design develops rather than handing you a fixed-price bid that has to absorb every unknown.
Our experience in commercial development across Bryan, Chatham, and Liberty counties means we know the local subcontractor market, the cost of coastal materials, and the permit departments — which isn't the same knowledge you get from national pricing databases. It's also worth reading our post on restaurant build-outs in Savannah if your lodge includes a commercial kitchen — a lot of the system complexity overlaps.
The Honest Answer on Opening Dates
Every lodging client asks when they can open. Here's a realistic answer: from a signed design-build agreement to a health department certificate of occupancy, plan 14–20 months for a mid-size lodge (8,000–12,000 sq ft) in Coastal Georgia. Smaller projects — a cabin cluster, a single-structure B&B — can move faster. Projects with complicated sites, variance requirements, or design changes during construction take longer.
The biggest variable we see in schedule is owner decision speed during design. We can hold a permit-ready drawing set in roughly 60 days from design kickoff when decisions are clean. Every redesign round adds time, and that time compresses closer to whatever opening date you've set.
If you're evaluating sites or comparing a new build against renovation of an existing property, it's worth a conversation before you commit. Site selection affects every downstream cost — drainage solution, foundation type, septic versus sewer, and your FEMA exposure. Getting a builder's eye on the site early almost always saves money later.
Ready to Talk Through Your Project?
If you're planning a lodge, inn, retreat center, or any hospitality facility on the Georgia coast, the best first step is a conversation before you've committed to a site or a design. Contact us to schedule a no-cost initial meeting — we're based in Richmond Hill and work across Bryan, Chatham, and Liberty counties and into the Bluffton, SC area. Bring the site address or a shortlist of properties, and we'll give you an honest read on what the project actually involves.